District South
Logo for District South featuring a stylized diamond design and the text 'DISTRICT SOUTH' in uppercase letters.
Floor Plans
Townhomes
VIRTUAL TOURS
Site Map
Amenities
gallery
Neighborhood
Preferred Employers
Schedule Tour

50 Tanner Rd
Greenville, SC 29607

(864) 692-7557

Gallery.

Get a taste of what life is like here at District South. Check out the gallery to explore our beautifully appointed apartment homes, cutting edge community amenities, and lively neighborhood.

AllCommunityApartment
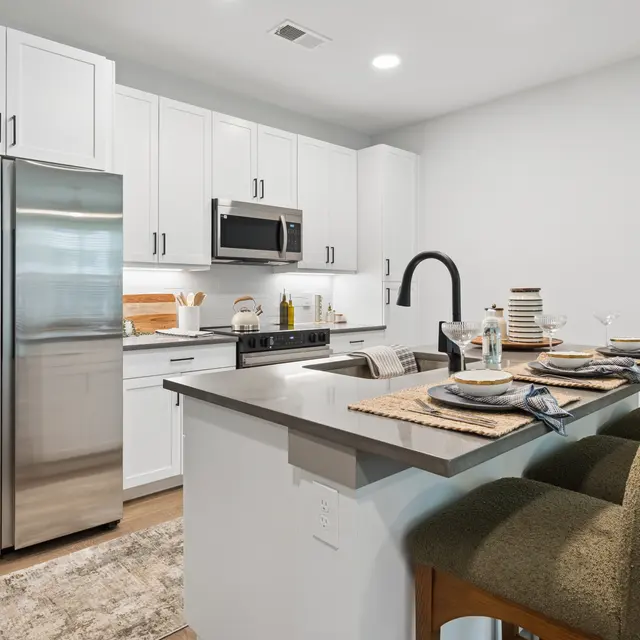
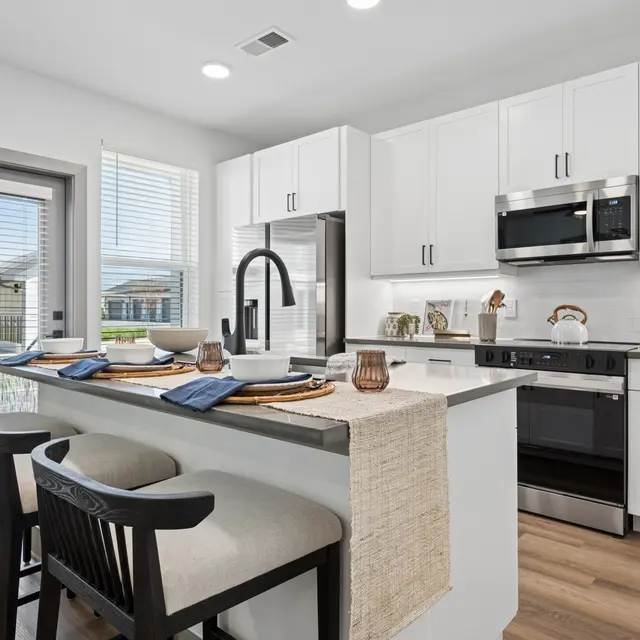
A modern kitchen featuring sleek white cabinetry, stainless steel appliances, and a breakfast bar with stools.
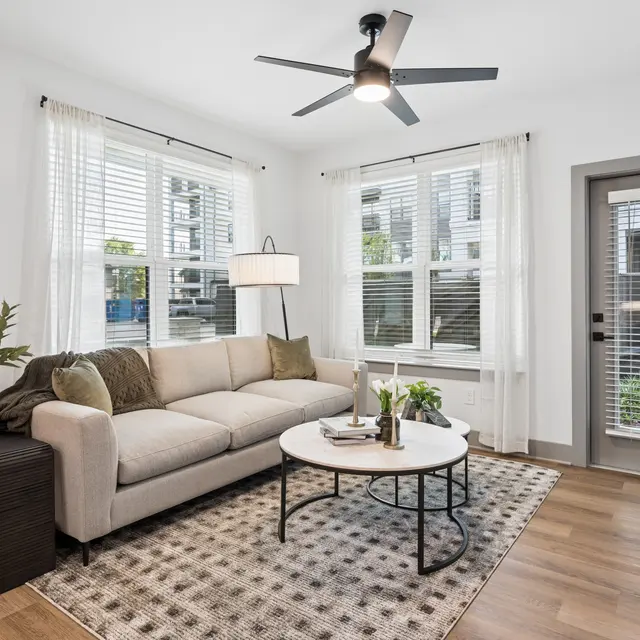
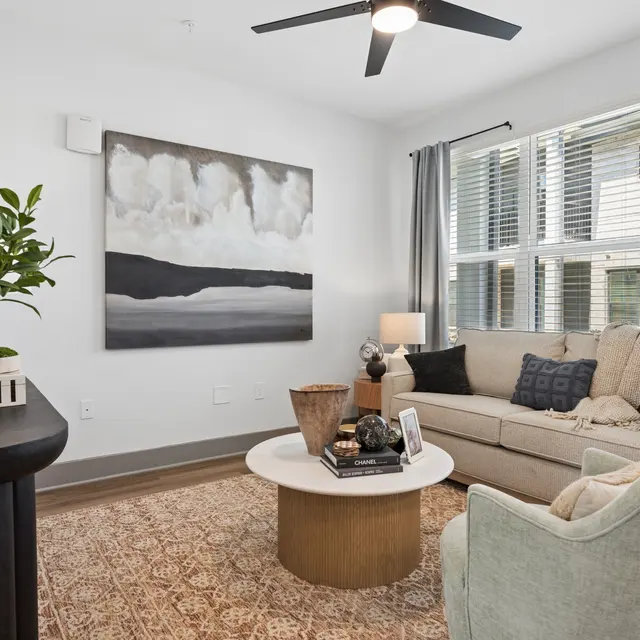
A cozy living room featuring a beige couch, a round coffee table, and large windows with natural light. A door leads to an outdoor area.
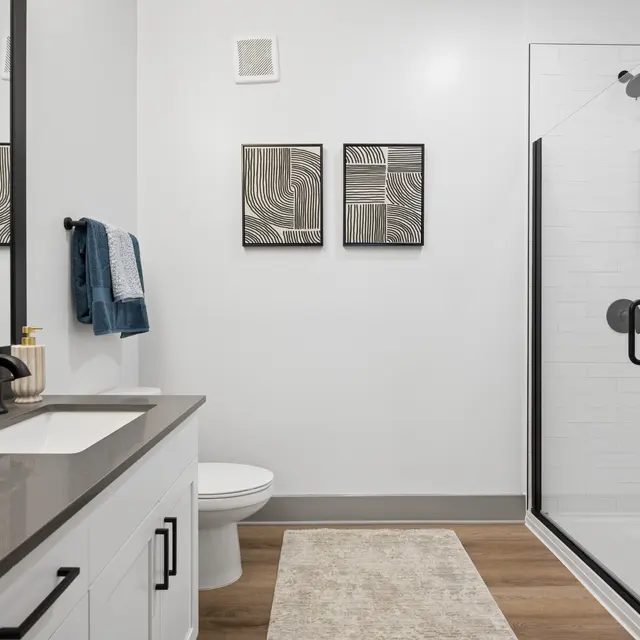
Modern bathroom featuring a glass shower, sink area, and artistic wall decor.
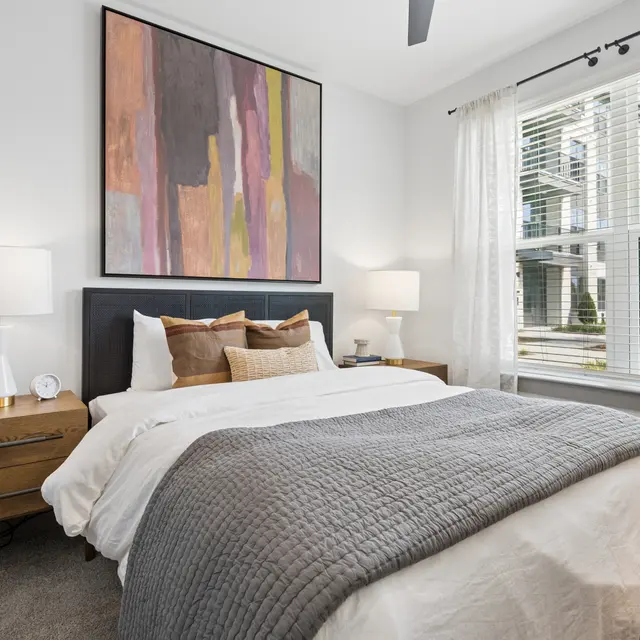
A well-decorated bedroom featuring a large bed with a gray throw blanket, two bedside tables with lamps, and a large window revealing a glimpse of an exterior view.
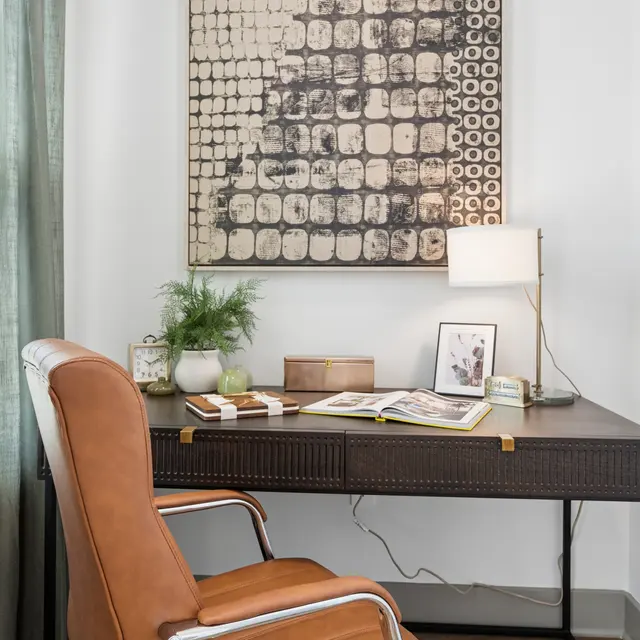
A cozy home office corner featuring a dark wooden desk with a modern lamp and decorative items, a stylish chair, and a piece of abstract wall art.
A modern communal living space with large windows, featuring comfortable seating and decorative elements.
A friendly golden retriever is sitting on its hind legs, giving a paw to a person in a modern lobby with large windows and contemporary furniture. The dog has a joyful expression and is wearing a blue collar. In the background, there's a table with jars of treats and scattered greenery.
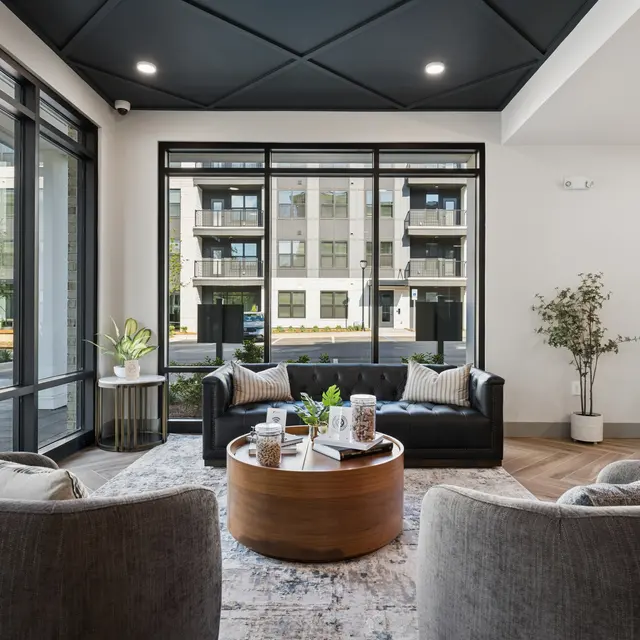
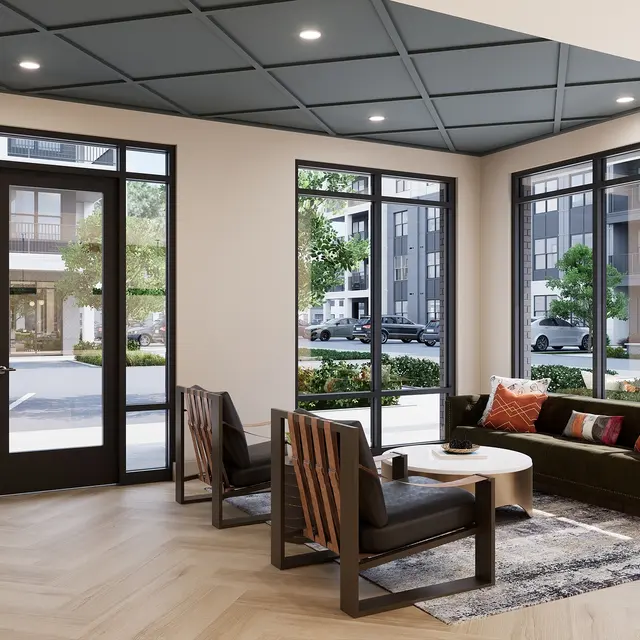
A modern community lounge area featuring a black leather sofa, gray armchairs, a circular wooden coffee table, and large windows allowing natural light to flood in. The decor is contemporary, with a textured rug and greenery accenting the space.
A cozy reading area featuring a person's hand holding a coffee cup, an open book on their lap, a round wooden coffee table with a plant and books, and large glass doors.
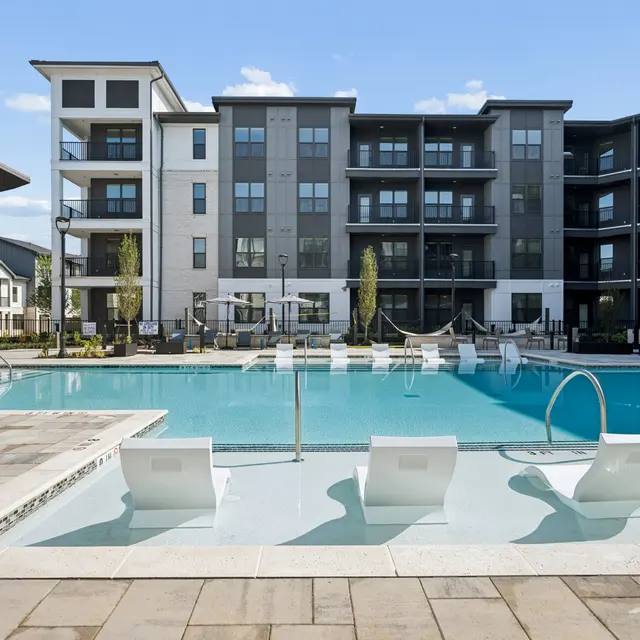
A modern apartment complex with a swimming pool surrounded by lounge chairs and a landscaped area.
A modern apartment complex with a swimming pool and lounge chairs.
A modern kitchen featuring stainless steel appliances, white cabinets, and a stylish breakfast bar with stools. The countertop is set with dishes and decor, enhancing the inviting atmosphere.
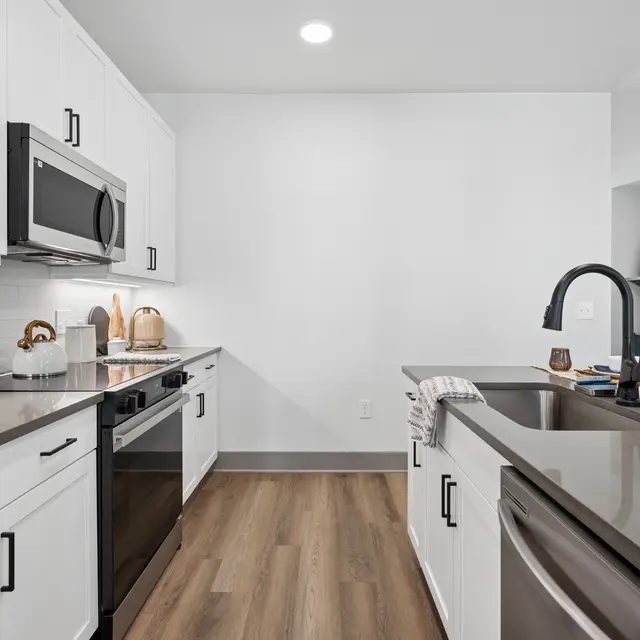
A modern kitchen with white cabinetry, stainless steel appliances, and a dark countertop.
An organized pantry with clear containers and various food items.
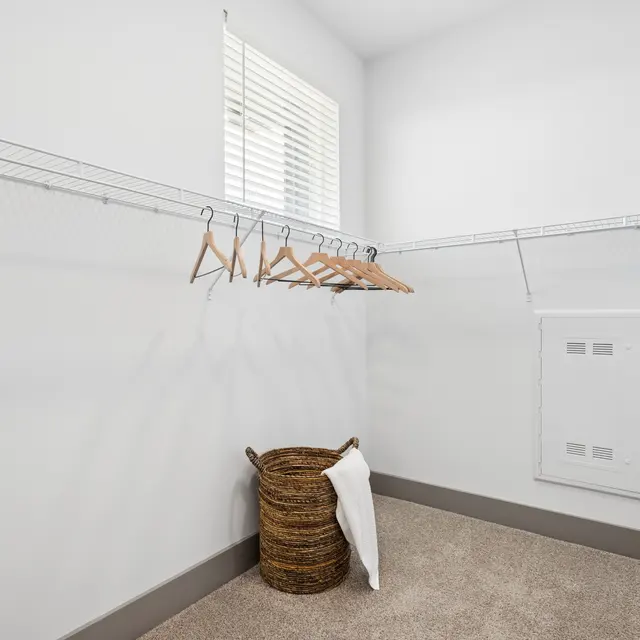
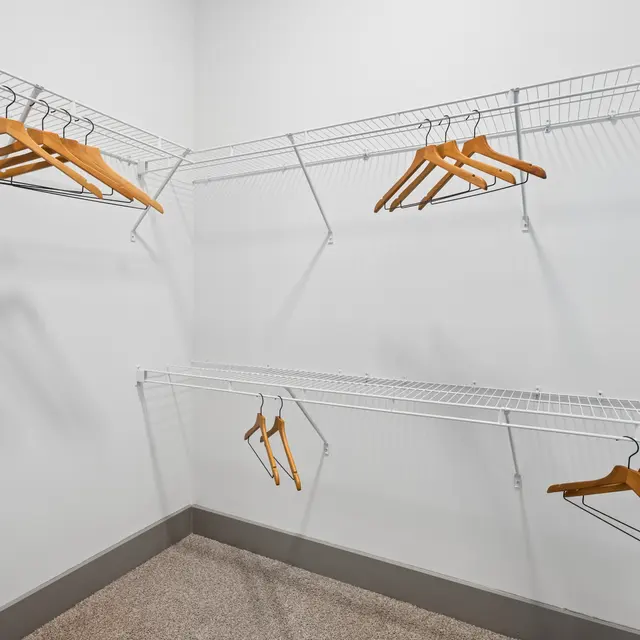
A spacious walk-in closet with wire shelving and wooden hangers. A wicker basket is placed on the floor, and there are windows letting in natural light.
A neatly organized laundry room with a washer and dryer side by side, shelves above holding decorative containers and towels, and a framed sign that says 'LAUNDRY'.
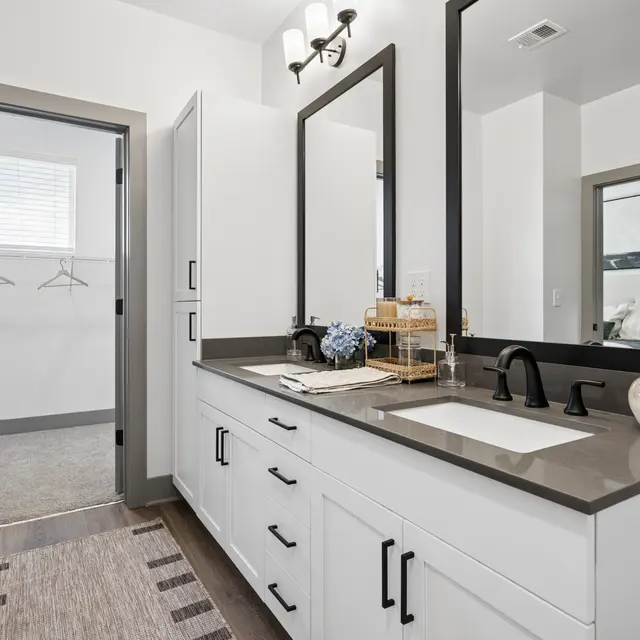
A modern bathroom featuring dual sinks, large mirrors, and a spacious closet area with hooks.
A modern apartment complex with two-story buildings featuring a mix of white and dark gray exteriors. Some units have balconies, and there is greenery and a landscaped area along the path.
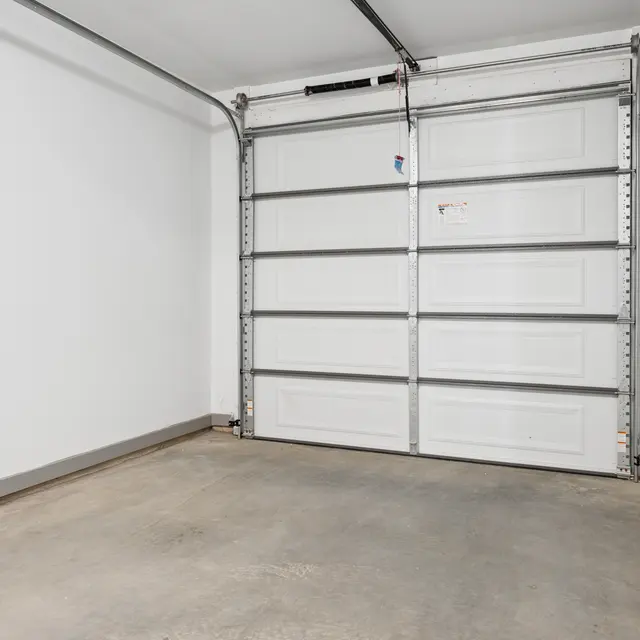
An empty garage space with a gray concrete floor and a white garage door.
A modern communal shower area with tiled walls and multiple shower fixtures.
A fenced outdoor area with a grassy patch, surrounded by black iron fencing and apartment buildings in the background.
A modern multi-story apartment complex with balconies, parking lot, and landscaped surroundings.
An outdoor dining area with a large table and chairs, a grill nearby, and surrounding apartment buildings in the background.
An outdoor grilling area featuring a stainless steel grill and stone countertop, surrounded by greenery and situated within a contemporary apartment complex.
Exterior view of a modern apartment complex with balconies and a communal patio area. A hammock and seating are visible in the courtyard.
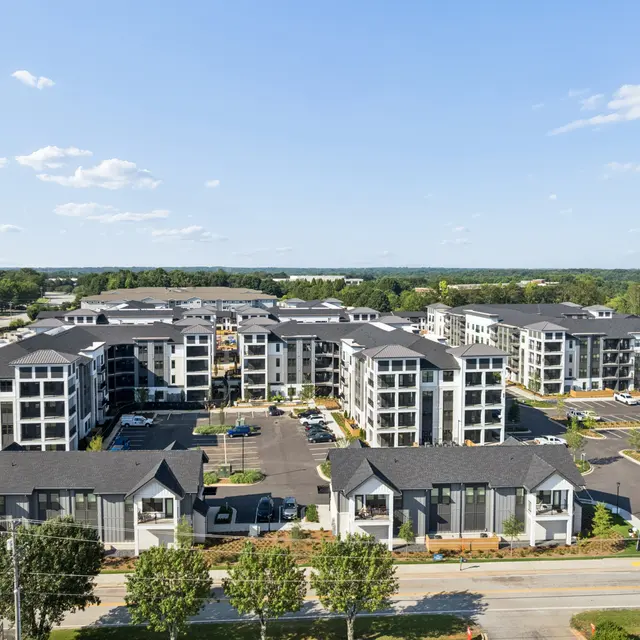
Aerial view of a modern apartment complex with multiple buildings, parking areas, and landscaped greenery.
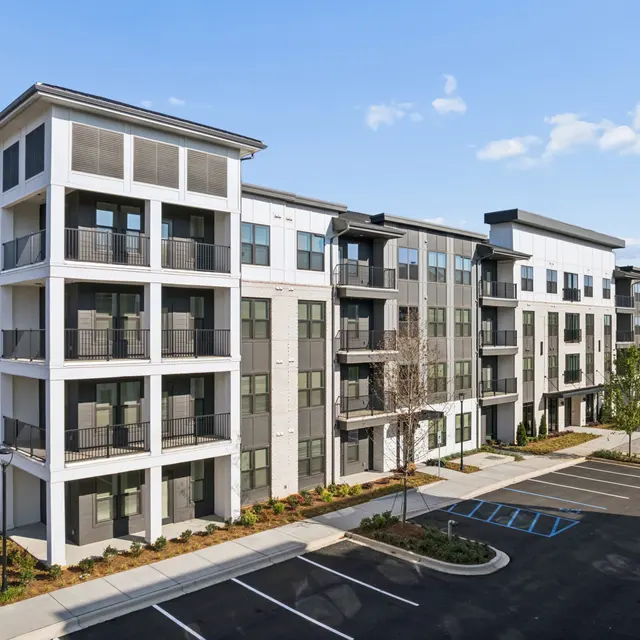
A modern apartment building with multiple stories, featuring balconies and a landscaped area, set against a blue sky.
A well-designed storage facility with multiple units, featuring a sloped roof and well-maintained surroundings.
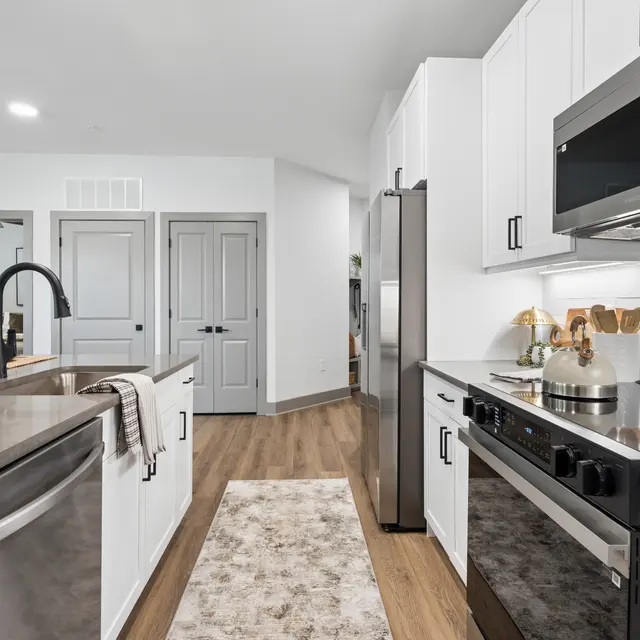
A stylish kitchen featuring white cabinetry, stainless steel appliances, and modern fixtures. The layout includes a central island with a countertop and a decorative rug on wooden flooring.
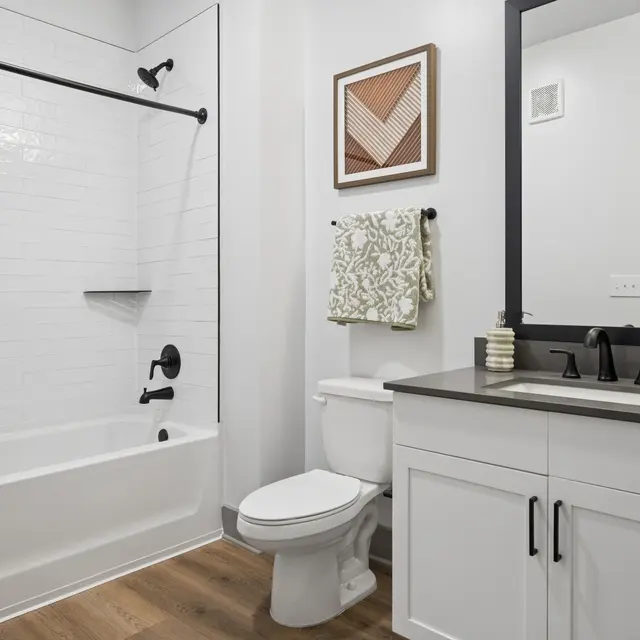
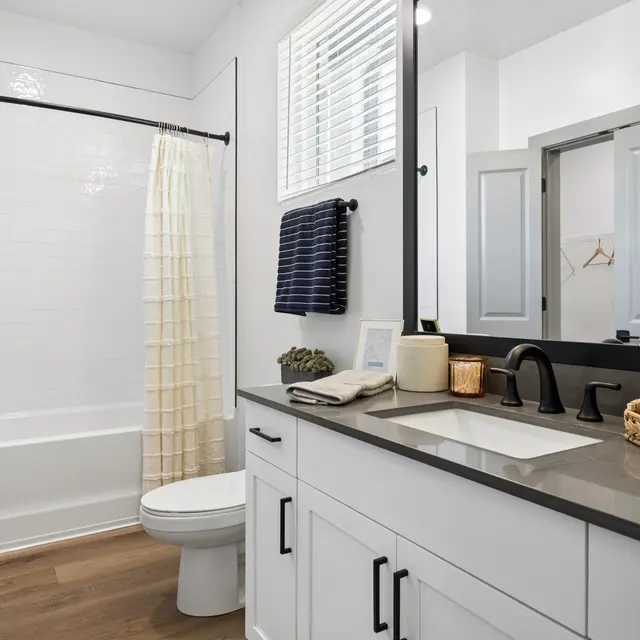
A modern bathroom featuring a white tiled bathtub and shower combination, black fixtures, a white vanity with a dark countertop, and a decorative wall hanging.
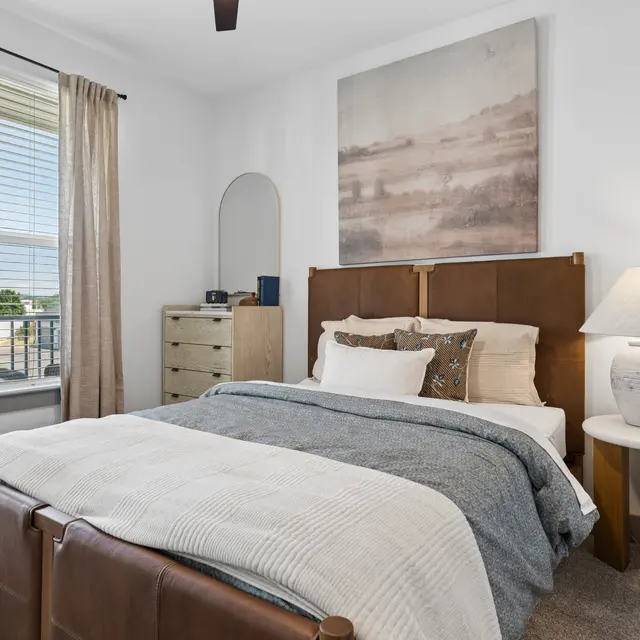
A modern bedroom featuring a brown leather bed frame, gray bedding, and a table lamp. The room has large windows with curtains and a dresser by the side.
An empty closet space with wire shelving and wooden hangers.
A modern bathroom featuring a bathtub with a shower curtain, a toilet, and a double sink vanity with dark fixtures. The walls are light-colored with a large mirror above the sink, and there are decorative items on the countertop.
A bright and airy living room featuring a beige sofa, round coffee table, and decorative plants, with large windows letting in natural light.
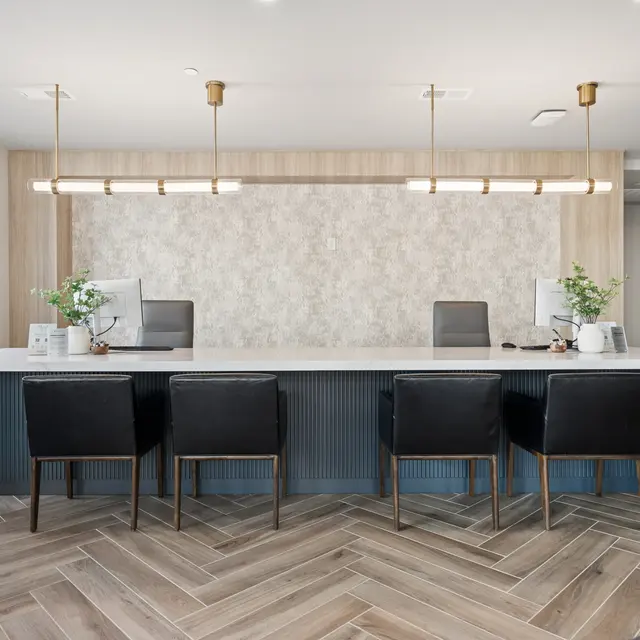
A modern reception area featuring a long desk with four black chairs and a light-colored wall behind it. The space has large windows letting in natural light and greenery visible outside.
A modern pool area with lounge chairs and residential buildings in the background under a clear blue sky.
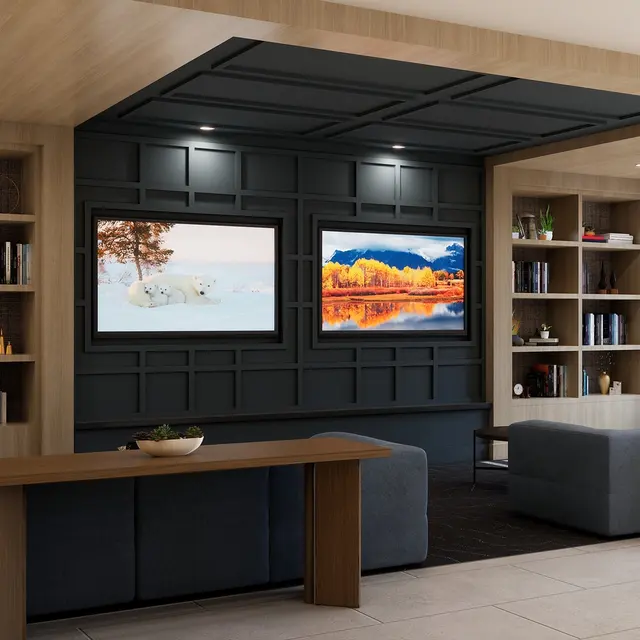
A modern living space featuring two sofas, two large screens displaying nature scenes, and bookshelves filled with books and decor items.
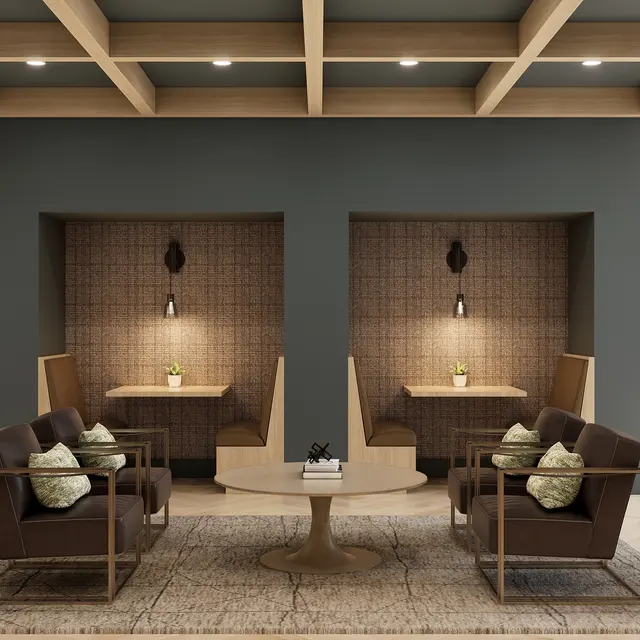
A modern lobby area featuring two cozy seating nooks with brown chairs and a round table. The walls are painted gray, and the ceiling has wooden beams. Soft lighting and decorative plants are present in the background.
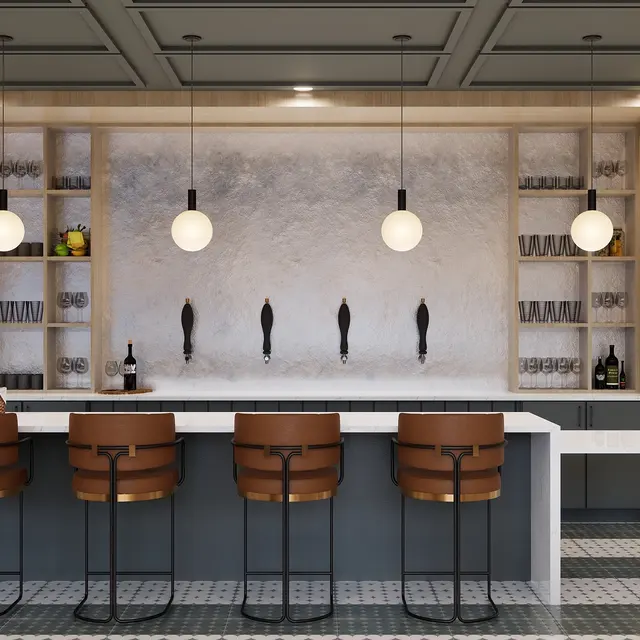
A modern kitchen bar area featuring a sleek counter with several high chairs, contemporary lighting fixtures, and a stylish backdrop with shelves.
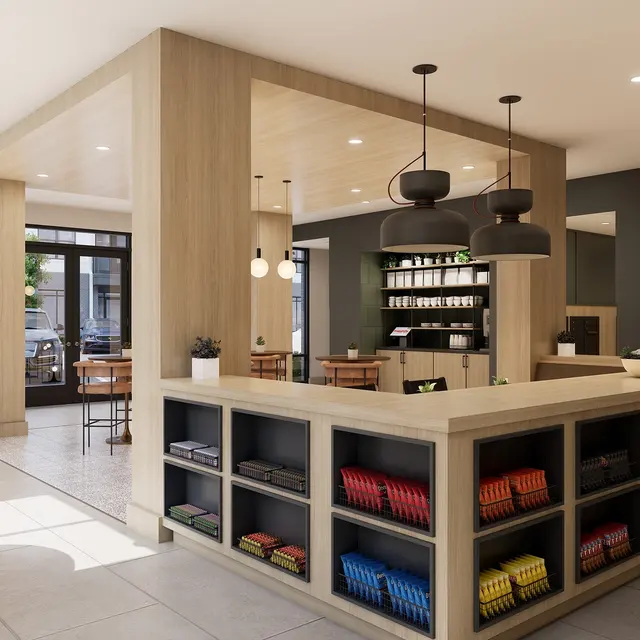
Interior of a modern coffee shop featuring a central counter with shelves displaying various items, and seating areas with tables and chairs.
A modern lobby area with large windows and a welcoming atmosphere. It features wooden furniture, a round coffee table, and a cozy seating arrangement.
A modern billiards room with large windows, featuring a sleek pool table and comfortable seating.
A modern coffee shop interior featuring wooden elements, round pendant lights, and a cozy seating area with tables and chairs. The walls are lined with shelves filled with jars, and large windows let in natural light.
A modern outdoor pool area featuring lounge sofas, a fire pit, and landscaped greenery.
A modern dining area featuring a long wooden table with black and wooden chairs, pendant lights hanging from the ceiling, and a white bar area against a textured wall.
A stylish lounge area featuring modern furniture, including brown chairs and green accent chairs, a coffee table, and a large rug. The backdrop has a geometric patterned wall and pendant lights hanging from the ceiling, with large windows letting in natural light.
A modern living room featuring a central beige sofa flanked by two light-colored chairs. A coffee table sits in front, and behind it is a large bookshelf filled with various decorative items and books, all set against a textured wall. The space is bright and airy, with large windows visible in the background.
A spacious modern meeting room with wooden tables and chairs, featuring a gray wall and light-colored cabinetry. The room includes sliding glass doors that lead to another area and has decorative elements on the walls.
A modern dining area with a large wooden table and grey chairs, surrounded by a stylish kitchen featuring pendant lights, a large island, and decorative plants.
A modern lounge area with high stools and tables, featuring wooden ceilings and pendant lighting. The space includes a coffee bar and is warmly lit with large windows.
A modern communal space with multiple tables and kitchen cabinets, designed for group activities or gatherings.
A spacious gym area featuring exercise equipment including a rowing machine, a multi-use strength training structure, yoga mats, and a wall of weights. Large windows allow natural light to fill the room, providing a view of the outside greenery.
Load Less
Logo for District South featuring a stylized diamond design and the text 'DISTRICT SOUTH' in uppercase letters.

Contact Us

50 Tanner Rd
Greenville, SC 29607

(864) 692-7557

Leasing Office Hours

Closed Weekdays from 12:00 - 1:00 PM

quick links

FAQ

PREFERRED EMPLOYERS

TOWNHOMES

Logo of Checkpoint from MRI Software featuring a triangle with an 'i' inside and the name 'checkpoint' written in bold letters.

We are proud to be a non-smoking community.

Flournoy Properties Group logo featuring the company name in stylized text with a grid design.

© District South

equal-housing@2x Created with Sketch.
ADA@2x Created with Sketch.
Ellison at The Exchange
Celeste - Home Decor, Pattern
Flournoy Properties Group logo featuring the company name in stylized text with a grid design.

© District South

equal-housing@2x Created with Sketch.
ADA@2x Created with Sketch.
Ellison at The Exchange
Flournoy Properties Group logo featuring the company name in stylized text with a grid design.

© District South

equal-housing@2x Created with Sketch.
ADA@2x Created with Sketch.